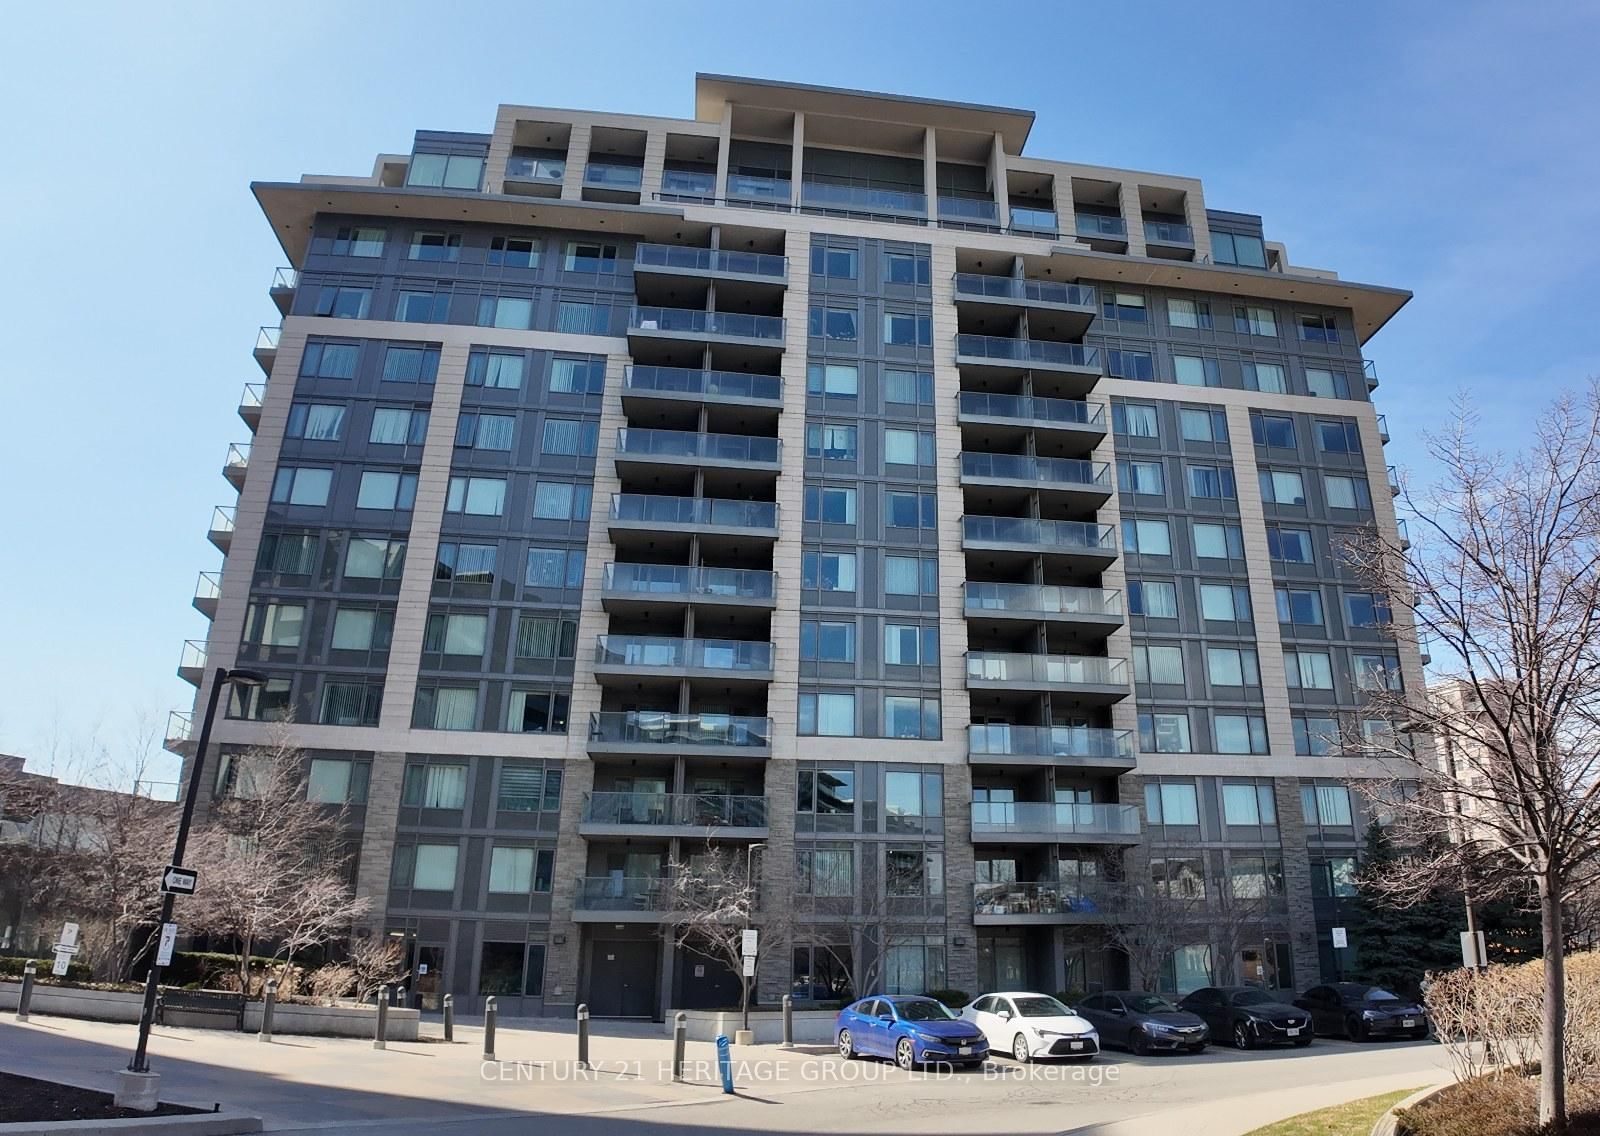
<-- style PDP --> 3201-38 Gandhi Lane, Markham - Condo Apt for sale for $593,800
  • sold
  • leased

3201-38 Gandhi Lane

Markham, Ontario, L3T 0G9 - Commerce Valley

$593,800$000000

  • Neighbourhood

    Commerce Valley

  • Major Intersection

    Hwy 7 / Bayview

  • Listed Since: 74 day(s)

  • Last update: 64 day(s) ago

Overview

  • Property Type

    Condo Apt, Apartment

  • Bedrooms

    1 + 1

  • Bathrooms

    2

  • Square Feet

    600-699

  • Exposure

    North

  • Total Parking

    1 Underground Garage

  • Maintenance

    $360

  • Taxes

    $2,318.64 (2026)

  • Balcony

    Open

Property Description

Property description for 3201-38 Gandhi Lane, Markham

Location! Location! Location! This high floor unit with spectacular unobstructed view is located at the landmark "Pavilia Towers" in Thornhill! Prime location at Hwy 7 & Bayview with future T&T supermarket right there! Cozy and functional 1 Bedroom + 1 Den with 2 Washrooms! A well-designed open-concept layout with a welcoming entrance area and a spacious Living Room. An enclosed den with a sliding door ideal as a home office, guest room, or nursery! Well designed built-in wall units providing lots of additional storage space! Upgraded Kitchen & Bedroom ceiling lights! Kitchen featured an upgraded induction cook top, valance lighting & quartz countertops! Semi-Ensuite in Bedroom! Mirrored Cabinets in Both Washrooms! Enjoy outstanding building amenities, including a fitness studio, indoor pool, kid's playroom, and rooftop terrace! Nestled in a quiet neighbourhood yet conveniently close to everything you need! Viva transit right at doorstep, close to Silvercity Cinemas, Richmond Hill Centre Bus Terminal and future Yonge Subway Extension! Minutes to shopping, restaurants, parks, and all essential amenities! An excellent opportunity for both end-users and investors! Don't wait!

Listed by LANDPOWER REAL ESTATE LTD.

  • MLS #

    N13658662

  • Sq. Ft

    600-699

  • Sq. Ft. Source

    MLS

  • Year Built

    0-5

  • Basement

    None

  • View

    Skyline

  • Garage

    Underground, 1 spaces

  • Parking Type

    Owned

  • Locker

    Owned

  • Pets Permitted

    Yes-with Restrictions

  • Exterior

    Concrete

  • Fireplace

    N

  • Security

    n/a

  • Elevator

    Y

  • Laundry Level

    Main

  • Building Amenities

    Community BBQ,Concierge,Games Room,Gym,Indoor Pool,Party/Meeting Room

  • Maintenance Fee Includes

    Heat, Parking

  • Property Management

    Times Property Management

  • Heat

    Fan Coil

  • A/C

    Central Air

  • Water

    n/a

  • Water Supply

    n/a

  • Central Vac

    N

  • Cert Level

    n/a

  • Energy Cert

    n/a

  • Living

    3.58 x 3.58 ft Flat level

    Laminate, W/O To Balcony, Large Window

  • Dining

    2.59 x 3.58 ft Flat level

    Laminate, Combined W/Kitchen

  • Kitchen

    2.59 x 3.58 ft Flat level

    Laminate, Combined W/Dining, B/I Appliances

  • Br

    3.35 x 2.74 ft Flat level

    Laminate, Semi Ensuite, Mirrored Closet

  • Den

    2.74 x 1.75 ft Flat level

    Laminate, Sliding Doors, Separate Rm

Thinking of Selling?

Find Out Your Home’s Value in Today’s Market!

No Email or Signup is required to view your home estimate.

estimate your home value

Contact Manoj Kukreja

Sales Representative,
Century 21 People’s Choice Realty Inc.,
Brokerage
(647) 576 - 2100

Manoj profile avatar

Estimated price

Date
Price
Change
2026-08-10
$583,929
-11.37%

Inventory Graph

10 9 8 7 6 5 4 3 2 1 0 8 Months of inventory SELLER'S Market BALANCED Market BUYER'S Market

Mortgage Calculator

This data is for informational purposes only.

Mortgage Payment per month

Principal Amount

Interest

Total Payable

Amortization

Amortization

Closing Cost Calculator

This data is for informational purposes only.

Closing Cost Total for this property

Total Cash flow for purchasing this property

Down Payment(%)*
Additional information

Provincial Land Transfer Tax

Ontario Land Transfer Tax Rebate

Toronto Land Transfer Tax

Toronto Land Transfer Tax Rebate

PST on CMHC Insurance Premium

Lawyer Fees

$2,825

Government Registration Fee's

$164

Title Insurance

Closing Cost Total

Total Cash flow for purchasing this property

Provincial Land Transfer Tax

Ontario Land Transfer Tax Rebate

Toronto Land Transfer Tax

Toronto Land Transfer Tax Rebate

PST on CMHC Insurance Premium

Lawyer Fees

$2,825

Government Registarion Fee's

$164

Title Insurance

Down Payment(%)*

* A down payment of less than 20% is permitted only for first-time home buyers purchasing their principal residence. The minimum down payment required is 5% for the portion of the purchase price up to $500,000, and 10% for the portion between $500,000 and $1,500,000. For properties priced over $1,500,000, a minimum down payment of 20% is required.

Thinking of Selling?

Find Out Your Home’s Value in Today’s Market!

No Email or Signup is required to view your home estimate.

estimate your home value

Contact Manoj Kukreja

Sales Representative, Century 21 People’s Choice Realty Inc., Brokerage
(647) 576 - 2100

Manoj profile avatar

Recent Sold Listings in Commerce Valley, Markham

Popular Cities